

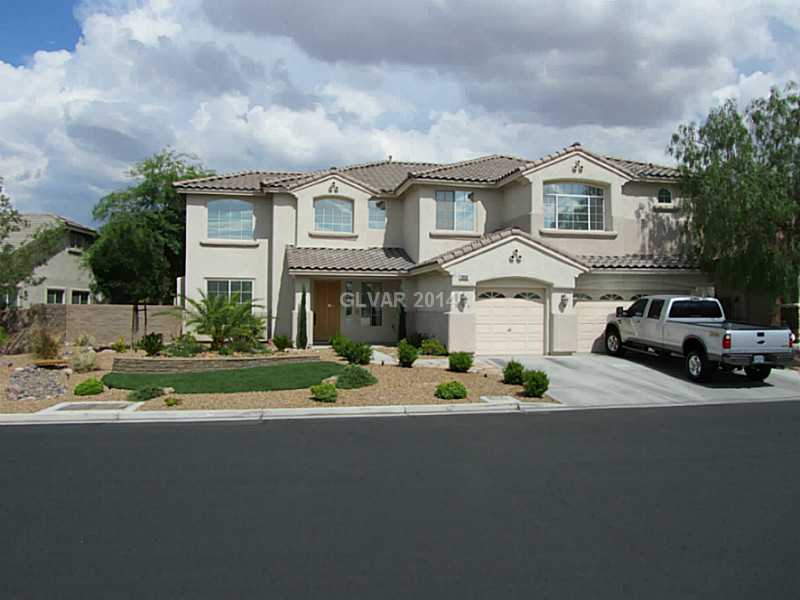
10856 Marandola St Las Vegas, NV 89141
- 6
- BEDROOMS
- 5
- BATHS
- 3,976
- SQ. FEET
- $125.50
- Per Sqft.
- Price:
- $499,000
- Sub Division:
- Southern Highlands #1 Lot 5 Un
- Community:
- Southern Highlands
- Building:
- Two Story
- Status:
- Available
- MLS Area:
- 505 - South West
- MLS#:
- 1456280
Location Information
| County | Clark County |
|---|---|
| Community | Southern Highlands |
| MLS Area | 505 - South West |
| Subdivision | SOUTHERN HIGHLANDS #1-LOT 5-UN |
District Schools
| Kindergarden - 2nd | Frias Charles & Phyllis |
|---|---|
| 3rd - 5th Grade | Frias Charles & Phyllis |
| Middle | Tarkanian |
| High | Desert Oasis |
Interior Features
| General Description | Alarm System-Owned, Ceiling Fan(s), Intercom System, Shutters |
|---|---|
| Dining Room Description | Formal Dining Room |
| Family Room Description | Downstairs, Separate Family Room |
| Living Room Description | Formal, Front |
| Kitchen Description | Granite Countertops, Island, Breakfast Bar/Counter, Breakfast Nook (Eating Area), Lighting Recessed, Tile Flooring |
| Master Bedroom Description | Balcony, Ceiling Fan, Mbr Walk-In Closet, Master Bedroom Upstairs |
| Master Bathroom Description | Tub, Double Sink, Make Up Table, Separate Shower |
| Flooring | Marble/Stone, Hardwood, Carpet |
| Has Hardwood Floors | Yes |
| Appliances | Water Conditioner-Owned, Microwave |
| Washer / Dryer | No |
| Full Bathrooms | 4 |
| Half Bathrooms | 1 |
| 3/4 Bathrooms | 0 |
| Number of Fireplaces | 2 |
| Has Fireplace | No |
| Fireplace Description | Gas |
| Heating | Central |
| Heating Fuel | Gas |
| Cooling | 2 or More Central Units, Central |
| Cooling Fuel | Electric |
Exterior Features
| General Description | Barbeque Stub, Back Yard Access, Balcony, Covered Patio, Deck, Patio |
|---|---|
| Building Description | Two Story |
| Construction | Frame & Stucco |
| Fencing | Backyard Full Fenced |
| Landscaping | Drip Irrigation/Bubblers, Desert Landscaping, Rear Sprinkler System, Shrubs, Rock/Gravel Landscaping, Synthetic Grass |
| Roof | Tile, Pitched |
| Sewer | Public |
| Water | Public |
| Has Pool | Yes |
| Pool Description | Heated Pool, Inground-Private, Solar Heated |
| Has Private Spa | Yes |
| Spa Description | Inground, Solar Heater |
| Zoning | Single-Family |
| Community Features | Gated, CCRs, Community Wall, Not Age Restricted |
| Energy Features | Dual Pane Windows |
| Utilities | Cable TV Wired, Cable Wired, Underground Utilities |
| Parking Description | Attached , Auto Door Opener(s), Entry to House, Finished Interior |
| Exposure Faces | West |
| Has Garage | Yes |
| Garage Spaces | 3 |
| Garage Description | Attached , Auto Door Opener(s), Entry to House, Finished Interior |
| House Views | |
| Has View | No |
| Horse Property | No |
Additional Information
| Property Type | Single Family Home |
|---|---|
| Year Built | 2002 |
| Repo / REO | No |
| Foreclosure | Yes |
| Short Sale | Yes |
Investment Information
| Price/SqFt | $125.50 | |
|---|---|---|
| Rental Income ($0.85 / sqft) | $3,380 monthly | $40,555 annual |
| Estimated Expenses (30%) | ($1,014) monthly | ($12,167) annual |
| Estimated Cashflow (100% Down) | $2,366 monthly | $28,389 annual |
| Estimated Cash Return | 5.66% | |
Similar Properties for Sale within 1.5 Miles
Helpful Resouces
Free Relocation Guide
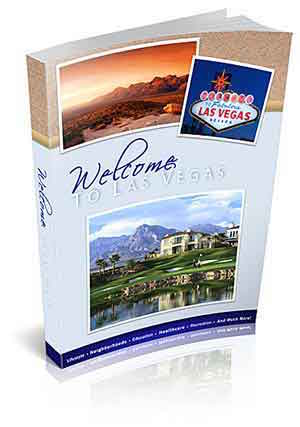
Download This Free 100+ Page Las Vegas Relocation Guide.
Las Vegas Market Watch
What's hot in Las Vegas? Research the lastest Las Vegas market trends.
Investment PowerPoint

- Home Sales Statistics
- ROI Projections
- Market Growth Outlook
Listing Courtesy of Office: PR Properties Group • Agent: Philip Roy

The data related to Real Estate for sale on this website comes in part from the INTERNET DATA EXCHANGE (IDX) program of the Greater Las Vegas Association or REALTORS® MLS. Real Estate listings held by Brokerage firms other than this site owner are marked with the IDX logo. GLVAR deems information reliable but not guaranteed.
© 2016 of the Greater Las Vegas Association of REALTORS® MLS. All rights reserved.
The information being provided is for the consumers' personal, non-commercial use and may not be used for any purpose other than to identify prospective properties consumers may be interested in purchasing. Any use of search facilities of data on this site, other than by a consumer looking to purchase real estate, is prohibited.